West Footscray Is About to Get Much Denser - What the New Planning Rules Allow
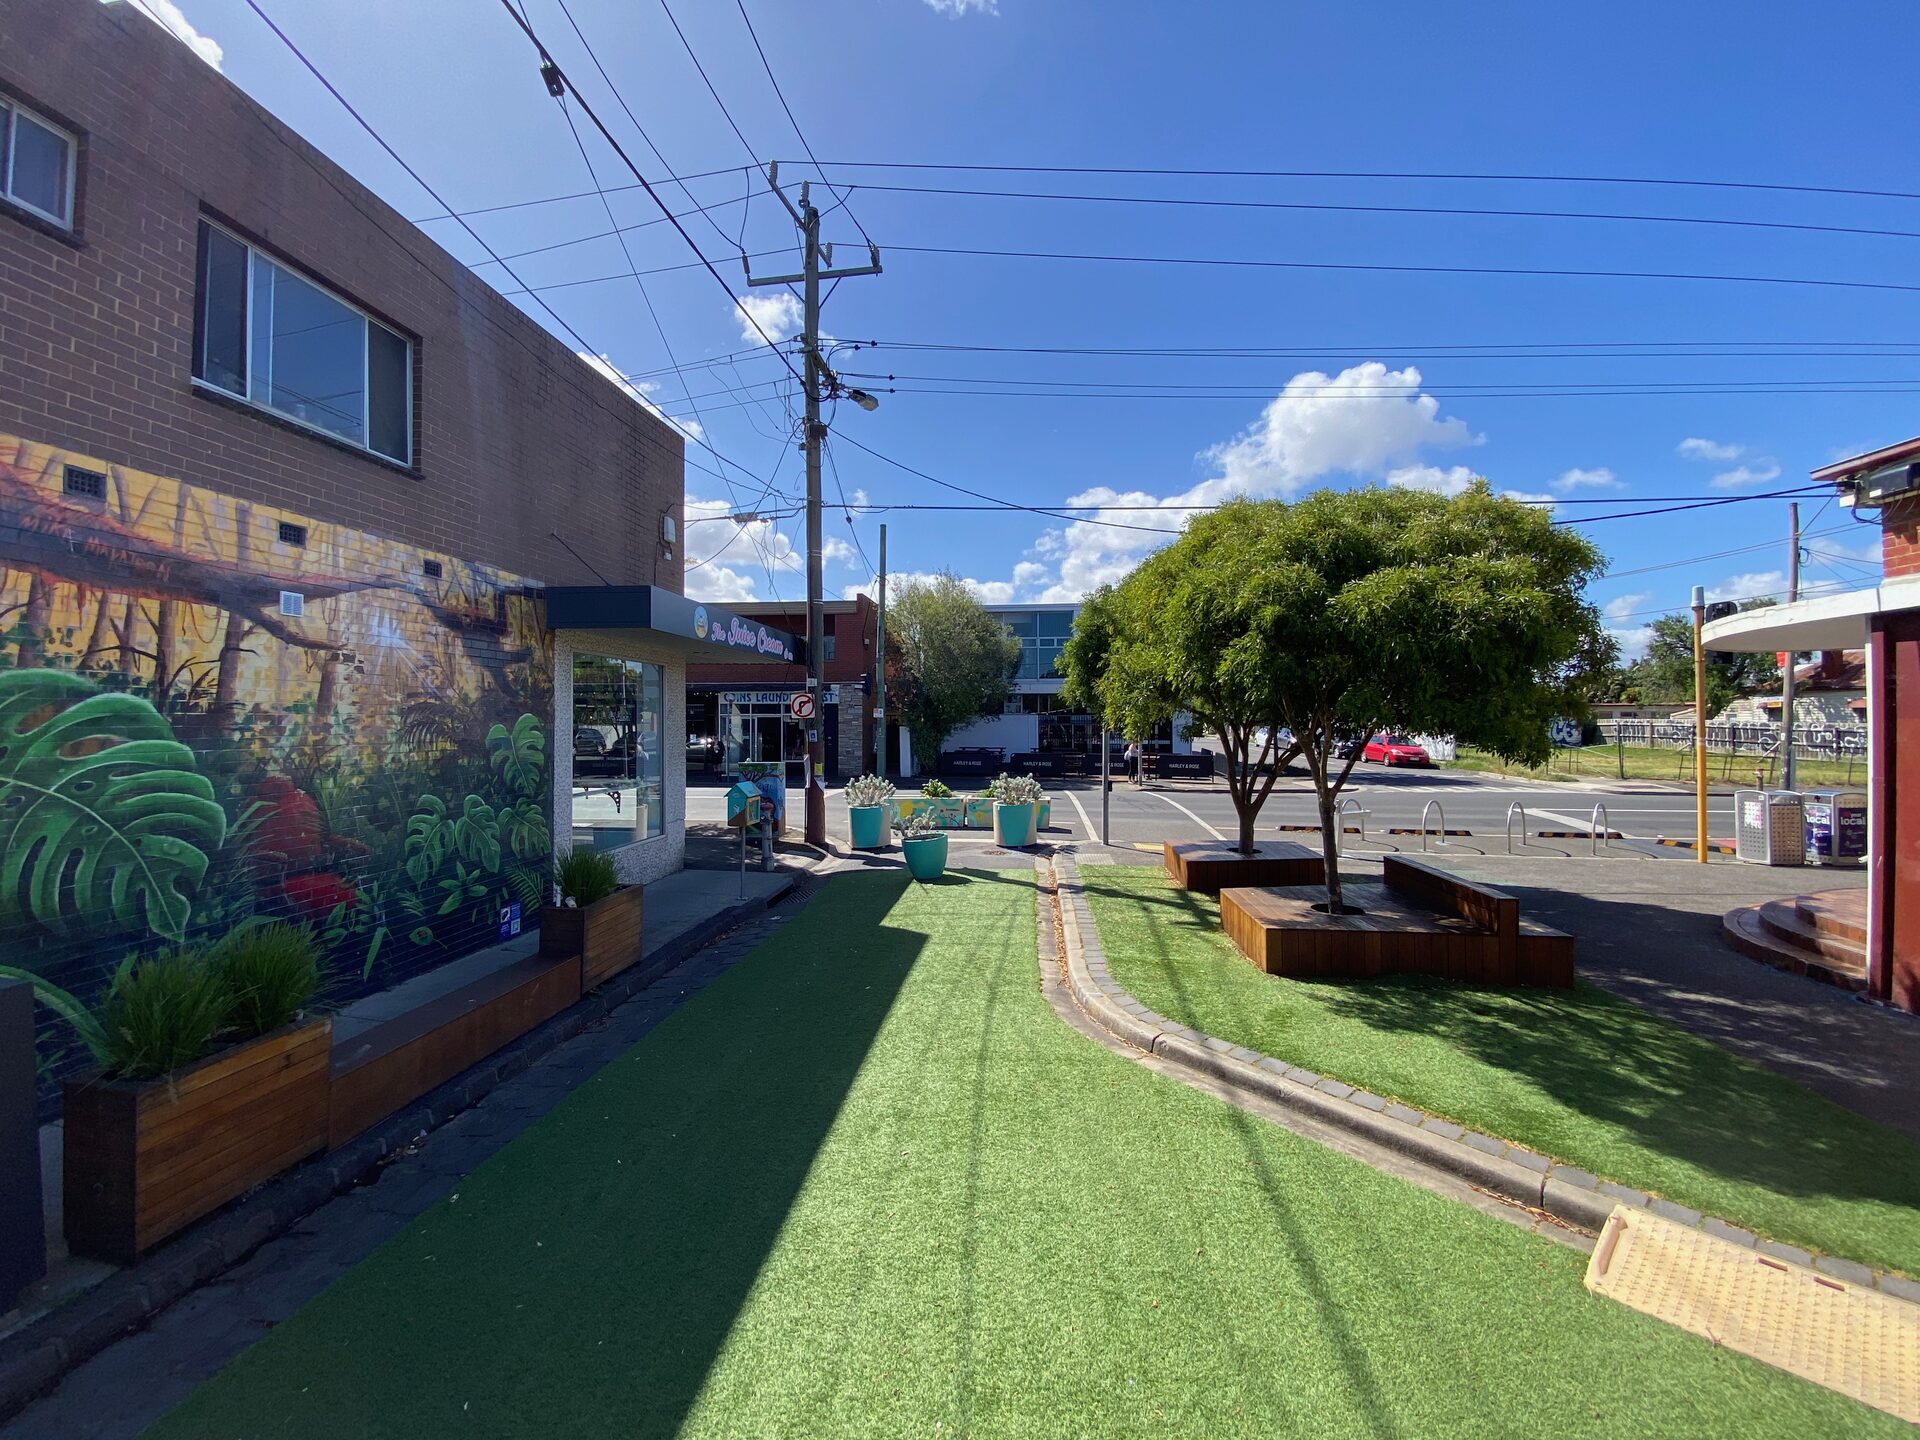
The planning rules around West Footscray station now set taller building heights than the one- and two-storey shops on the surrounding streets. Amendment GC270 came into operation in the Maribyrnong Planning Scheme on 31 March 2026. It allows height. It does not approve a development, and it does not count as homes built. The photograph is Clarke Street Pop-up Park on 6 October 2023, a place the department’s West Footscray page says should stay easy to reach.
What the scheme allows
West Footscray’s core is Schedule 2 to the Built Form Overlay, introduced by GC270. The schedule’s height table uses metres, and every maximum is discretionary. A discretionary maximum is the standard. An applicant can ask to go above it.
| Area on the schedule map | Minimum | Maximum | Deemed to comply |
|---|---|---|---|
| Area 1 | 10 metres | 21 metres | Yes |
| Area 2 | 13 metres | 27 metres | Yes |
| Area 3 | 13 metres | 34 metres | Yes, except on large opportunity sites |
Where a standard is deemed to comply, a proposal that meets it cannot be refused for missing that standard. On land in a Heritage Overlay, or next to one, none of the standards in the schedule are deemed to comply.
The schedule’s own character text puts two precinct types into storeys. Limited-sensitivities sites should be 27 to 34 metres, which the schedule calls 8 to 10 storeys. Large opportunity sites should be up to 34 metres, which it calls 10 storeys. On those larger sites the text goes further: taller buildings may exceed the height standard where off-site impacts are managed and a public benefit is provided. The minimum height does not apply there, and the 34-metre standard is not deemed to comply.
The schedule also says notice must be given for buildings and works within 27 metres of a licensed pipeline shown on its map. The height table does not name Barkly Street, Cross Street, or the streets behind Whitten Oval. Those locations are on the map.
What the department’s page still says
The Department of Transport and Planning’s West Footscray page, updated on 2 October 2026, still describes the core in storeys: up to 12 on a large opportunity site and in the limited-sensitivities precinct, up to 8 on the main street, and up to 6 in the fringe and residential precincts. It says the north side of Barkly Street is held to six storeys so the street keeps its sun. Those sentences are the department’s description, six months after the scheme was amended. The numbers a permit is assessed against are the metres in Schedule 2.
GC270 also applies the Housing Choice and Transport Zone to the catchments around the core. The same department page puts the catchment at about 800 metres, roughly a 10-minute walk. Closer to the core it describes buildings up to 4 storeys, and up to 6 on lots larger than 1,000 square metres. Farther out, up to 3 storeys, and up to 4 on those larger lots. That is capacity in the catchment. It is not a list of approved houses.
What those figures count
The Train and Tram Zone Activity Centres Program covers 60 centres. The department says the changed rules are there to encourage more than 300,000 homes near public transport, across the program, and that the state is not acquiring land to do it. Heritage controls remain. The 300,000 figure is not a West Footscray quota, and it is not dwellings with a permit.
The 2021 Census counted 11,729 people usually living in the suburb, in 5,369 private dwellings. Those figures predate the amendment. Maribyrnong is the council. West Footscray is one centre in the Middle Footscray to Tottenham cluster. This page does not set out the schedules for the other two.
West Footscray station is also the southern end of Melbourne Airport Rail stage 1, the rebuild of the Sunbury line toward Albion. That is a rail project. The activity-centre amendment is a planning control on the land around the station. The station itself is not one of the new stations in that rail stage.
The next thing to watch is a permit application under Schedule 2, particularly on a large opportunity site, where the schedule already contemplates a case above 34 metres. A permit is the next document. It is still not a building.
References
- Amendment GC270, Maribyrnong Planning Scheme, Department of Transport and Planning. Gazetted and in operation on 31 March 2026. Built Form Overlay schedules on activity-centre cores, and the Housing Choice and Transport Zone on catchments. Stage 1 covers 25 centres.
- Schedule 2 to Clause 43.06, Built Form Overlay, Maribyrnong Planning Scheme, 31 March 2026, GC270. West Footscray height table, deemed-to-comply rules, large opportunity sites, heritage, and the pipeline notice.
- West Footscray, Department of Transport and Planning. Page last updated 2 October 2026. Storey descriptions for the core and catchments, the six-storey limit on the north side of Barkly Street, and Clarke Street Pop-up Park.
- Train and Tram Zone Activity Centres Program, Department of Transport and Planning. Finalised plans for 60 centres, and more than 300,000 homes as the program-wide figure. The page says land is not being acquired, and heritage laws remain.
- 2021 Census QuickStats: West Footscray (SAL22756), Australian Bureau of Statistics. People and private dwellings for the suburb.
- Photograph: Clarke Street Pop-up Park, West Footscray, 6 October 2023, Sgroey, CC BY-SA 4.0, via Wikimedia Commons.